



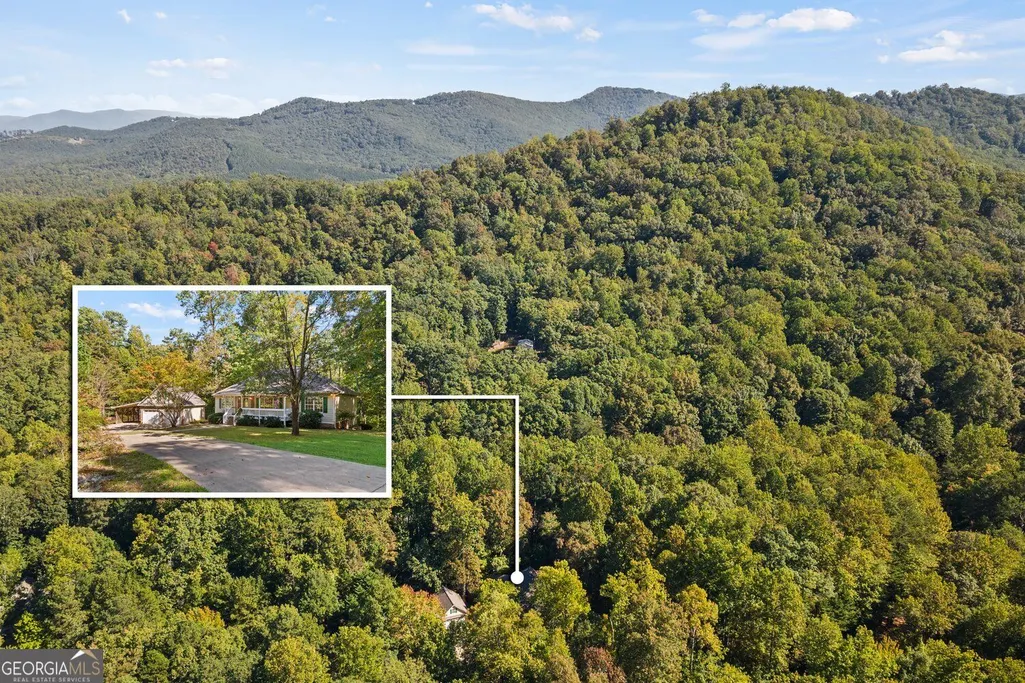
Address
68 Outback Ridge Trail, Jasper, GA
Price
$ 425,000
Property Attributes
- MLS#10876813
- TypeSingle Family
- Listing Status Active
- CountyPickens
- CityJasper
- NeighborhoodThe Outback
- Zip30143
- StyleTraditional
- Year Built1999
- Taxes$ 2982
- Price$ 425,000
- Bedrooms5
- Full Bathrooms3
- Half Bathrooms0
- Sqr Footage3678
- Lot Size3.01 Acres
Data Source:
Georgia MLS (GAMLS)
Property Description
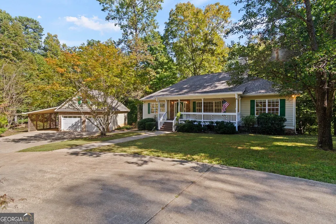
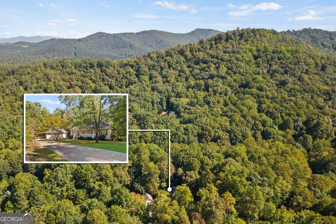
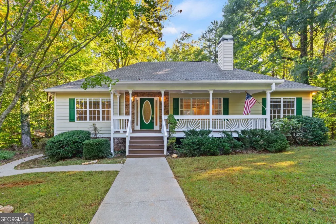
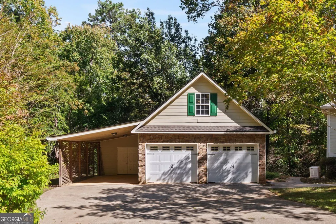
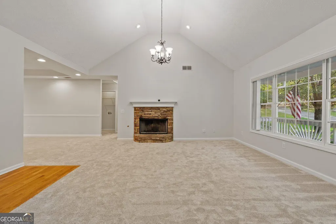
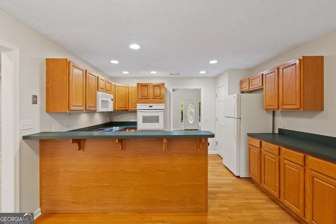
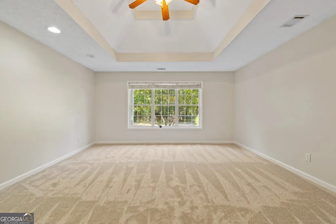
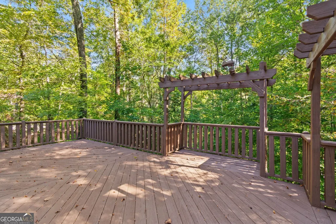
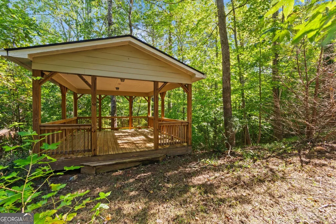
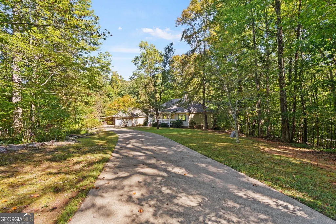
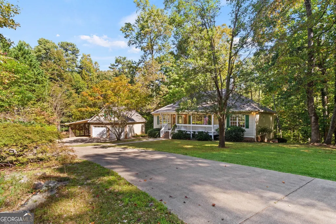
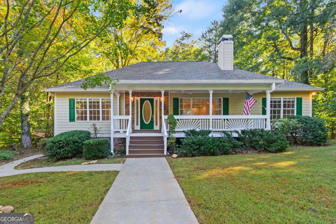
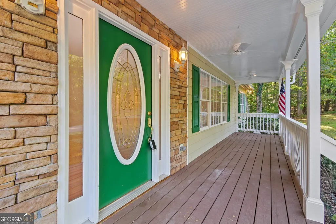
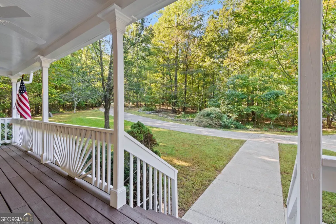
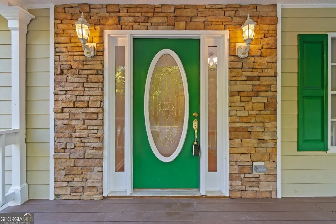
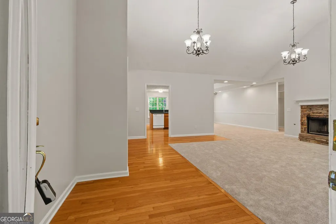
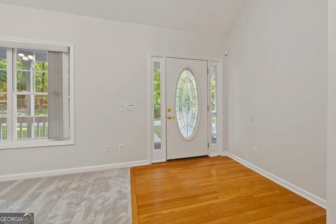
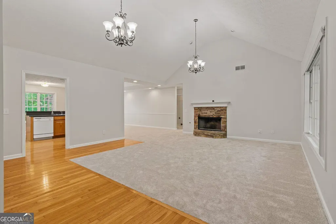
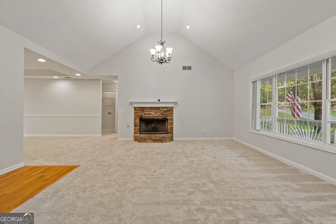
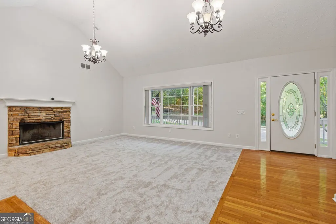
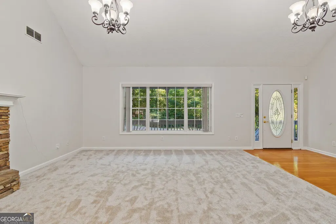
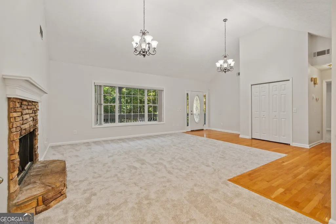
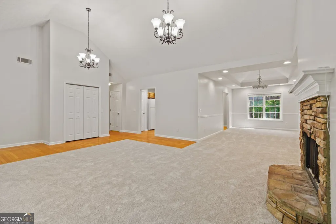
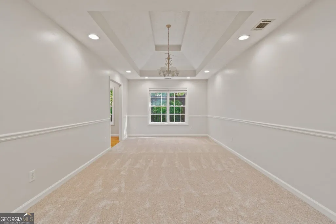
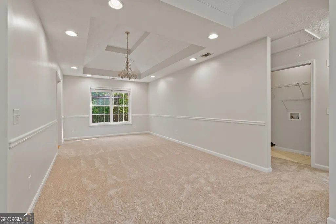
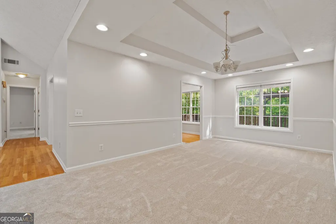
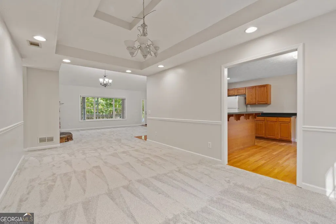
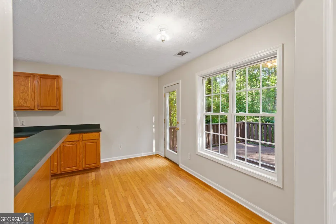
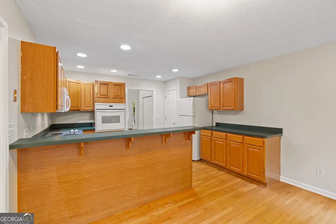
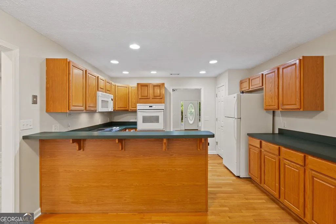
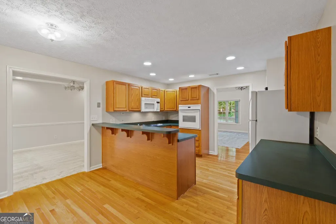
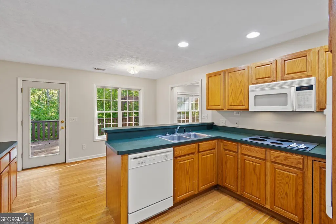
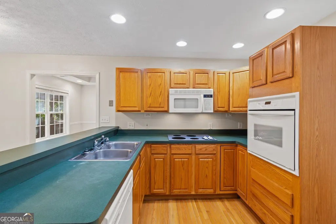
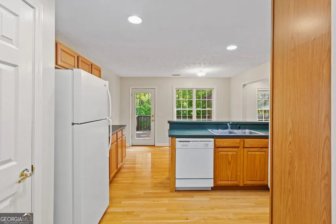
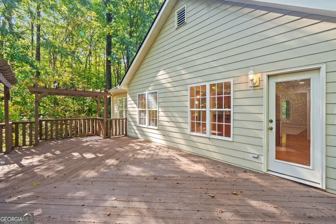
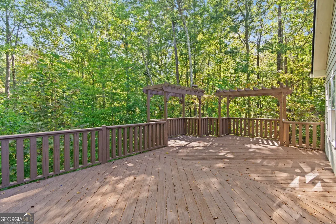
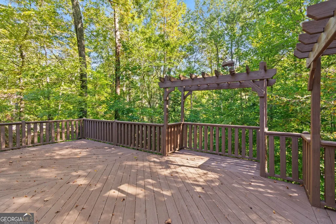
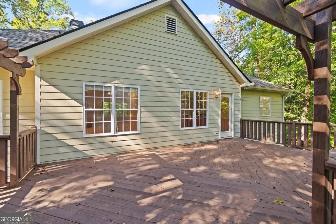
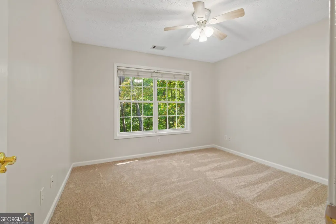
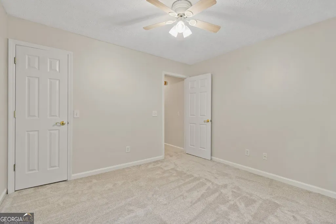
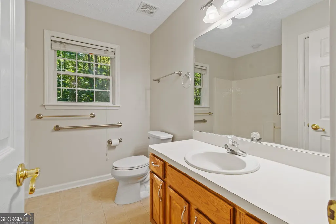
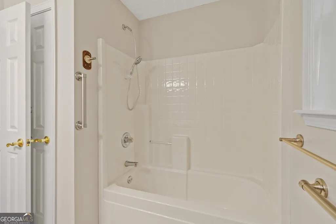
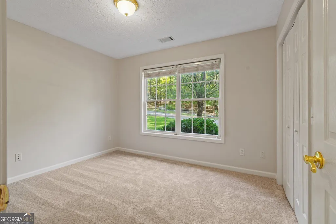
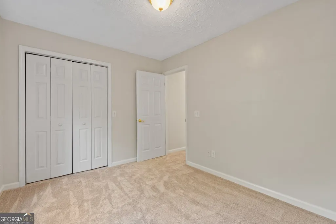
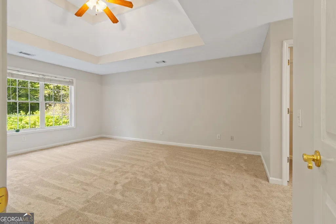
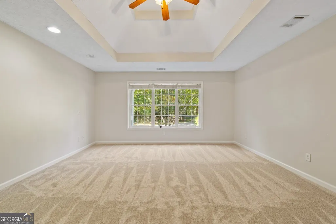
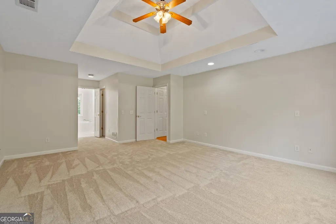
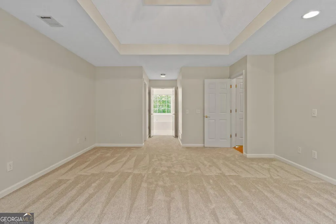
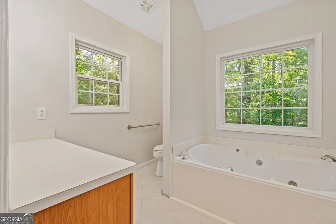
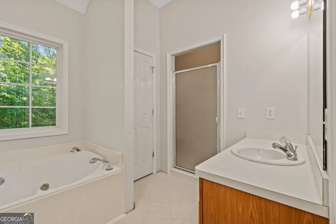
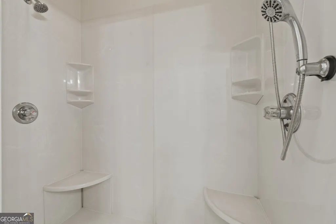
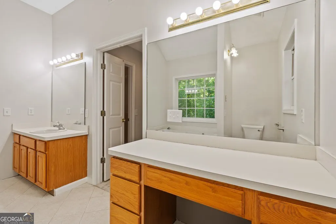
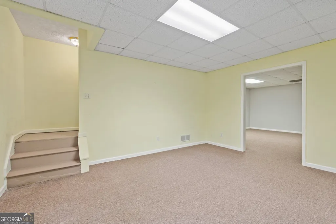
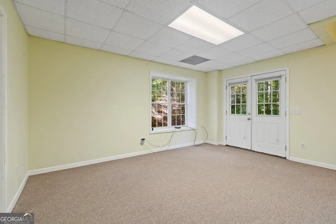
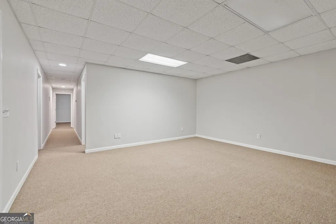
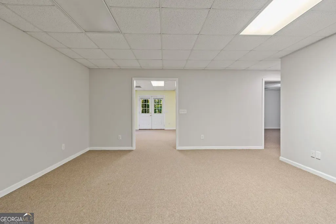
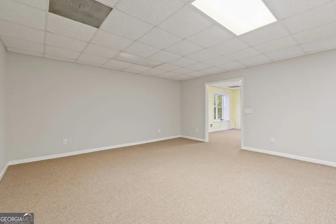
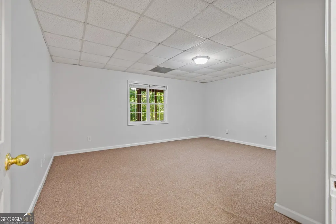
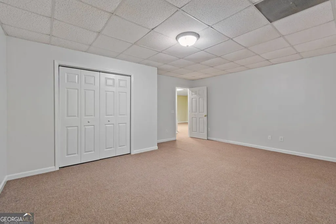
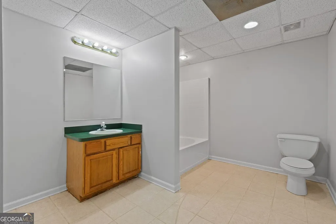
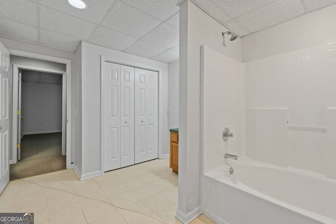
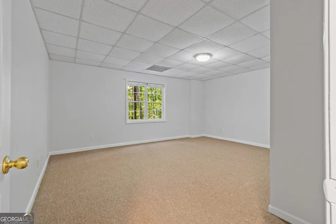
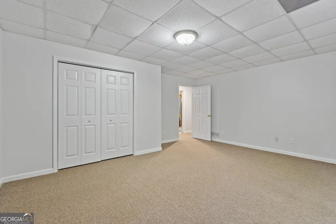
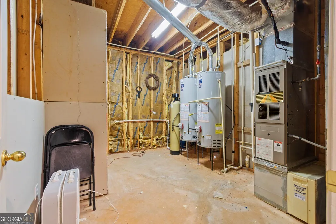
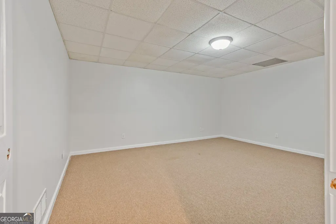
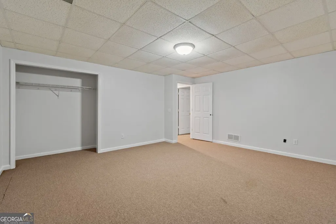
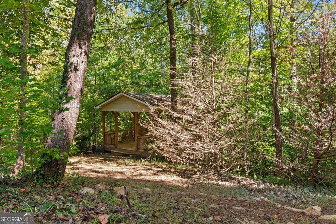
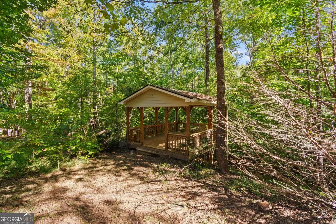
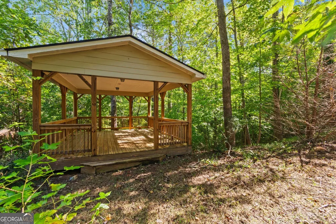
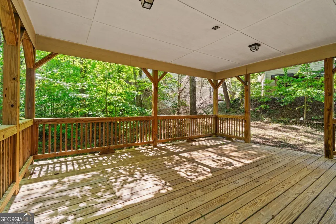
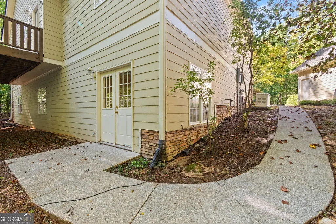
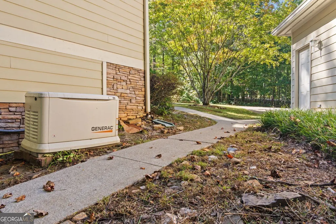
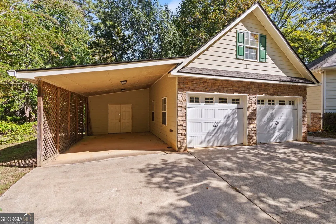
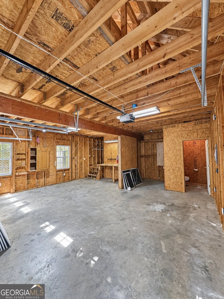
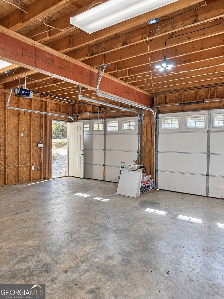
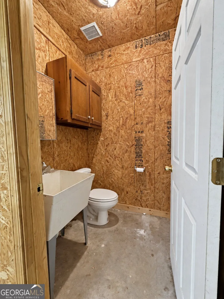
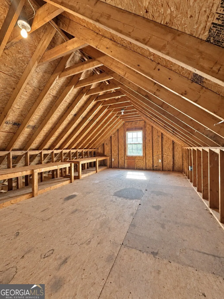
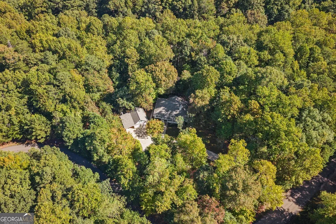
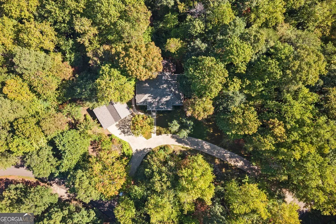
A private wooded setting on 3.01 acres gives this Jasper ranch a backdrop of mature trees, with inviting places to enjoy the view from the front porch to the expansive rear deck. The covered rocking-chair porch opens to a hardwood foyer and a vaulted great room, where a stacked-stone fireplace anchors the space and a broad bank of windows brings in natural light. New paint and new carpet on the main level complement the warm wood flooring, while the separate dining room adds a tray ceiling, recessed lighting and chair-rail detail. The eat-in kitchen offers wood cabinetry, generous counter space, a raised breakfast bar, hardwood floors and a separate cooktop and wall oven. A window-lined breakfast area overlooks the trees, bringing the wooded setting into daily view. Three bedrooms and two full bathrooms are located on the main level, including the primary suite with a tray ceiling and an adjoining bath with a vaulted ceiling, jetted tub beneath a large window and separate shower. Downstairs, the finished basement includes two additional bedrooms, a full bathroom and living areas with space for a media room, home office or hobbies. The home offers five bedrooms, three full bathrooms and 3,678 finished square feet overall, with 1,886 square feet above grade and 1,792 finished square feet in the basement. Outside, the broad rear deck offers room for dining and lounging, with pergola accents framing views into the woods. A separate covered pavilion creates another gathering spot beneath the trees. The detached two-car garage features stone accents, a workbench, bathroom, utility room and large attic space for storage. An adjoining covered carport adds sheltered parking alongside the paved driveway.
| Elementary School | Middle School | High School |
|---|---|---|
| Other Elementary School | Pickens Middle School | Pickens High School |
| Price History | |
|---|---|
| 10/21/2026 | Listed $425,000 |
General Features
| Sewer | Septic Tank |
|---|---|
| Heating | Other |
| Cooling | Central Air |
| Utilities | Cable Available,Electricity Available,Water Available |
| Roof | Composition |
| Appliances | Refrigerator,Microwave |
| HOA Fee | 500 |
| Association Fee Includes | Reserve Fund |
| Patio/Porch Features | Deck |
| Architectural Style | Traditional |
| Security Features | Smoke Detector(s) |
| Construction Materials | Other |
| Year Built | 1999 |
| Levels | Two |
| Property Subtype | Single Family Residence |
| Tax Year | 2025 |
| Community Features | Street Lights |
| County | Pickens |
| New Construction | false |
| Property Type | Residential |
| HOA | true |
| Attached Garage | false |
| Subdivision Name | The Outback |
| Garage Y/N | true |
| Other Structures | Gazebo,Garage(s) |
| Full Baths | 3 |
| Status | Active |
| Directions | GPS Friendly. From 575/515 N - turn right on 53 East. Take left at 3rd traffic light onto Burnt Mountain Rd.Travel about 5 miles then take left on Price Creek East. Turn left onto Outback Ridge Trail. Home will be on your right. |
| High School | Pickens |
| City | Jasper |
| Lot Size Units | Acres |
| Lot Size Square Feet | 131115.6 |
| Carport Y/N | true |
| Elementary School | Other |
| Property Attached Y/N | false |
| Land Lease Y/N | false |
| Tax Annual Amount | 2982 |
| Home Warranty Y/N | false |
| Middle/Junior High School | Pickens |
| Property Condition | Resale |
| Structure Type | House |
| Building Area Units | Square Feet |
| Living Area Units | Square Feet |
| Standard Status | Active |
Interior Features
| Interior Amenities | Vaulted Ceiling(s),Tray Ceiling(s),Walk-In Closet(s) |
|---|---|
| Basement | Partial,Finished,Daylight,Interior Entry,Exterior Entry |
| Flooring | Carpet,Hardwood |
| Total Fireplaces | 1 |
| Fireplace Features | Family Room,Living Room |
| Common Walls | No Common Walls |
| Air Conditioning Y/N | true |
| Heating Y/N | true |
| Fireplace Y/N | true |
| Above Grade Finished Area | 1886 |
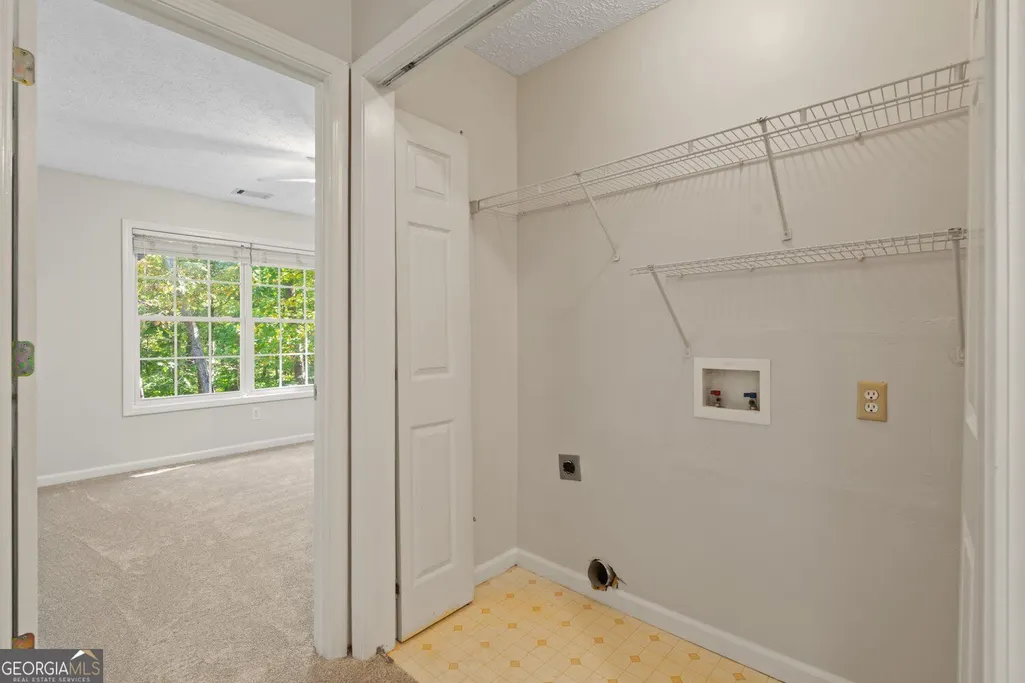
| Laundry Features | In Hall,Common Area |
| Total Bedrooms | 5 |
| Below Grade Finished Area | 1792 |
| Main Level Bedrooms | 3 |
| Main Level Bathrooms | 2 |
| Below Grade Finished Area Unit Type | Square Feet |
| LivingAreaSource | Public Records |
| Above Grade Finished Area Unit Type | Square Feet |
| Kitchen Features | Breakfast Bar,Pantry |
| Total Baths | 3 |
Exterior Features
| Exterior Amenities | Other |
|---|---|
| Vegetation | Wooded |
| Parking Features | Garage,Carport,Detached |
| Lot Features | Private |
| Water Source | Well |
| Lot Size Area | 3.01 |
| Building Area Total | 3678 |
| Lot Size Acres | 3.01 |
| Lot Size Source | Public Records |
Amenities
- Foreclosure
- Views
- Short Sale
- New Construction
- Adult 55+
- Lease To Own
- No HOA Fees
- Furnished
- Primary On Main
- Air Conditioning
- Seller Finance
- Green
- Fixer Upper
- Horse
- Golf
- Fireplace
- Deck
- Garage
- Basement
- Pool
Property vs Single Family Average in 30143
Price
Taxes
Year Built

 ©2026 Georgia Multiple Listing Service All information deemed reliable but not guaranteed. All properties are subject to prior sale, change or withdrawal. Neither listing broker(s) or information provider(s) shall be responsible for any typographical errors, misinformation, misprints and shall be held totally harmless. Listing(s) information is provided for consumer's personal, non-commercial use and may not be used for any purpose other than to identify prospective properties consumers may
 Northeast Georgia Board of REALTORS® All information deemed reliable but not guaranteed. All properties are subject to prior sale, change or withdrawal. Neither listing broker(s) or information provider(s) shall be responsible for any typographical errors, misinformation, misprints and shall be held totally harmless. Listing(s) information is provided for consumer's personal, non-commercial use and may not be used for any purpose other than to identify prospective properties consumers may be
